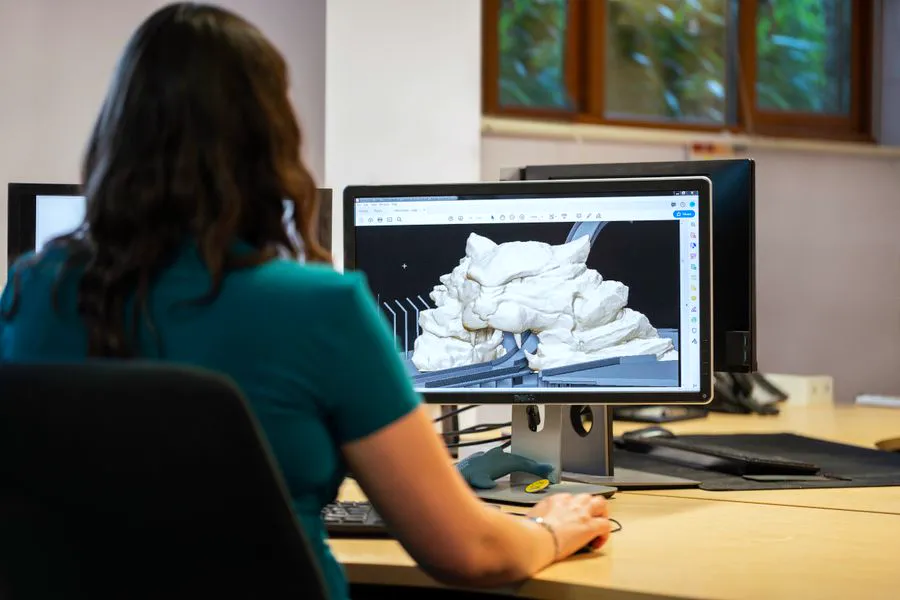
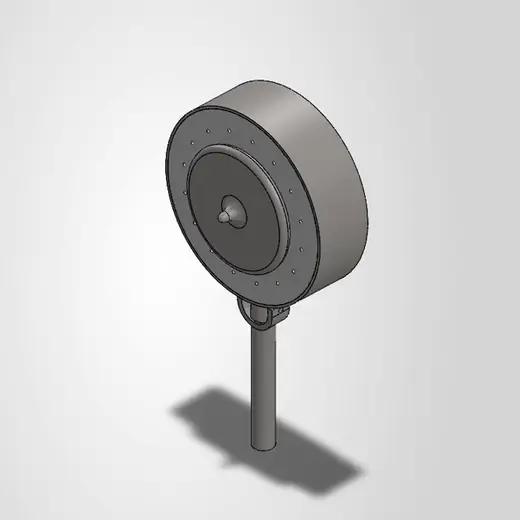
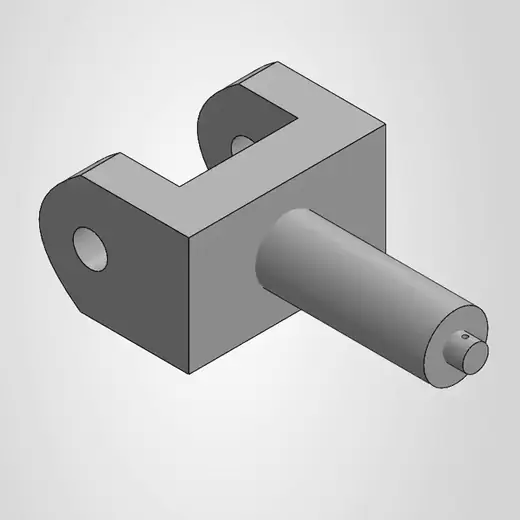
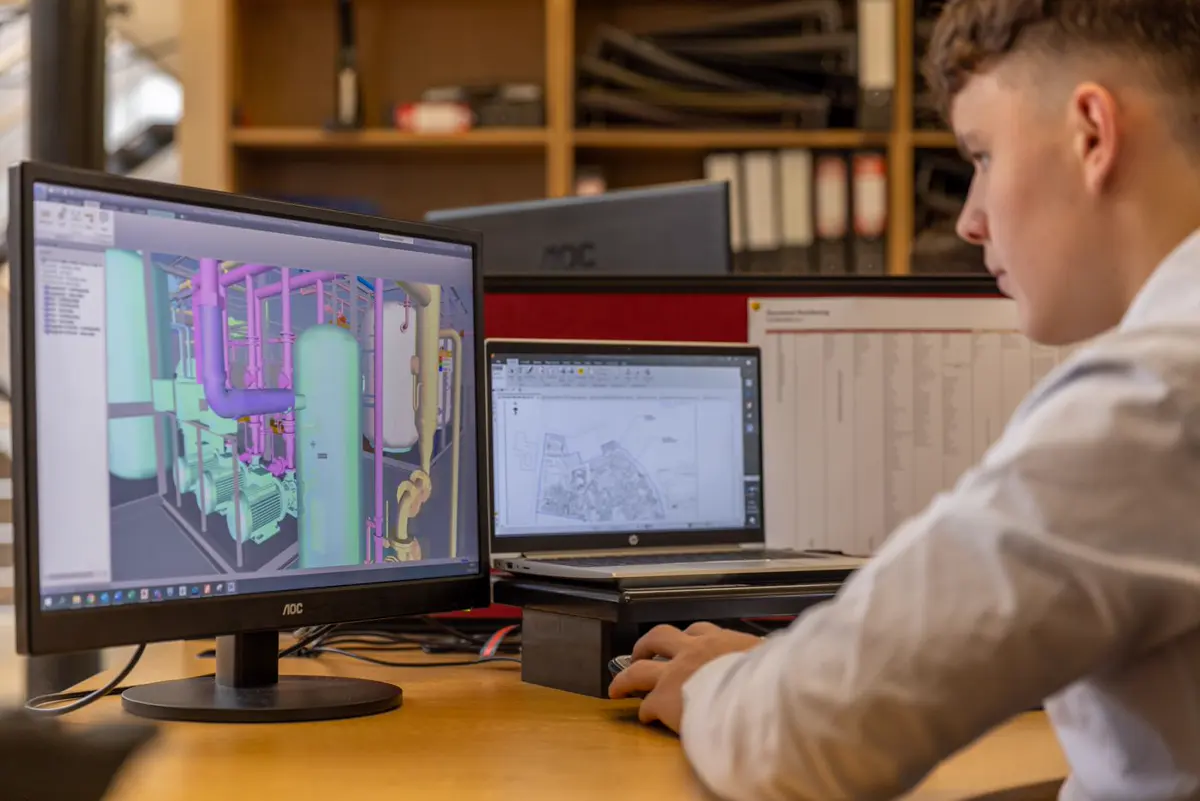
Engineer working on a 3D CAD model and a 2D plan across dual monitors

AutoCAD & SolidWorks design

Precision 2D & 3D Design, Built to Be Made.

Drafting and modelling by someone who has actually stood on a site and in a workshop — not just in front of a screen. Clean parametric models, dimensioned production drawings, and files your shop can cut, machine or print from on day one.

2D + 3DAutoCAD drafting & SolidWorks modelling
48hTypical first draft after an approved brief
You own itNative + neutral files, full source

What We Design

From Napkin Sketch to Production File

Most projects use both disciplines: model it in 3D so the geometry is provably correct, then generate the 2D drawing set the workshop actually builds from.

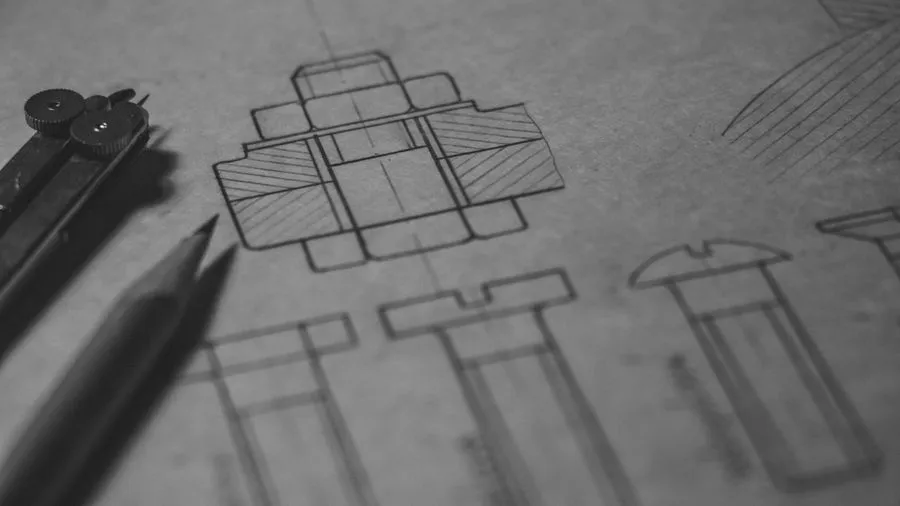
Technical blueprint with drafting compass and pencil

2D Drafting — AutoCAD

Dimensioned, standards-compliant drawings a fabricator or contractor can build from without phoning you.

  • General arrangement & layout plans
  • Production & fabrication drawings
  • Schematics, P&ID and site plans
  • Redrawing scanned or legacy paper drawings
Designer building a 3D model in CAD software

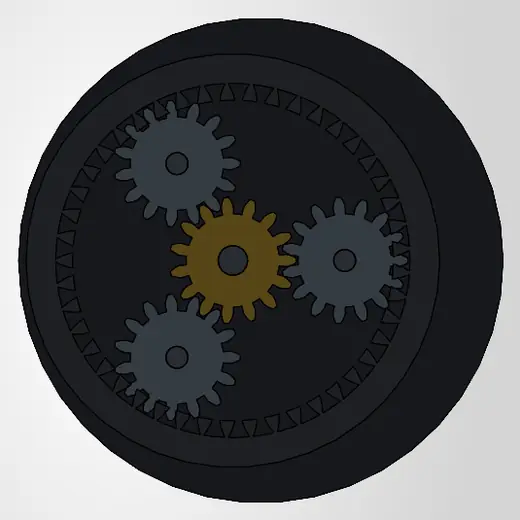
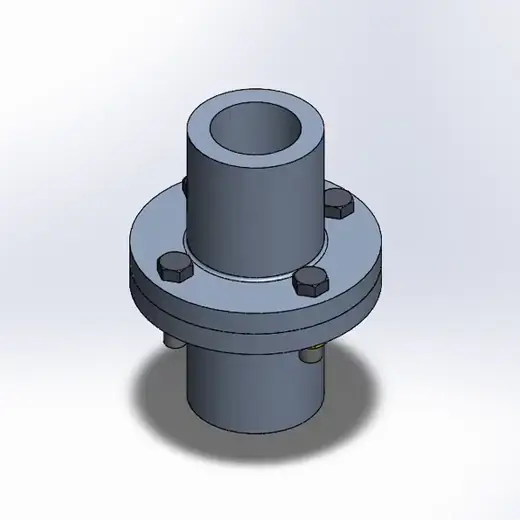
3D Modelling — SolidWorks

Fully parametric solids, so a dimension change updates the model, the drawing and the BOM together.

  • Parts, assemblies & mates
  • Sheet metal with flat patterns
  • Weldments & frames
  • Exploded views & assembly instructions
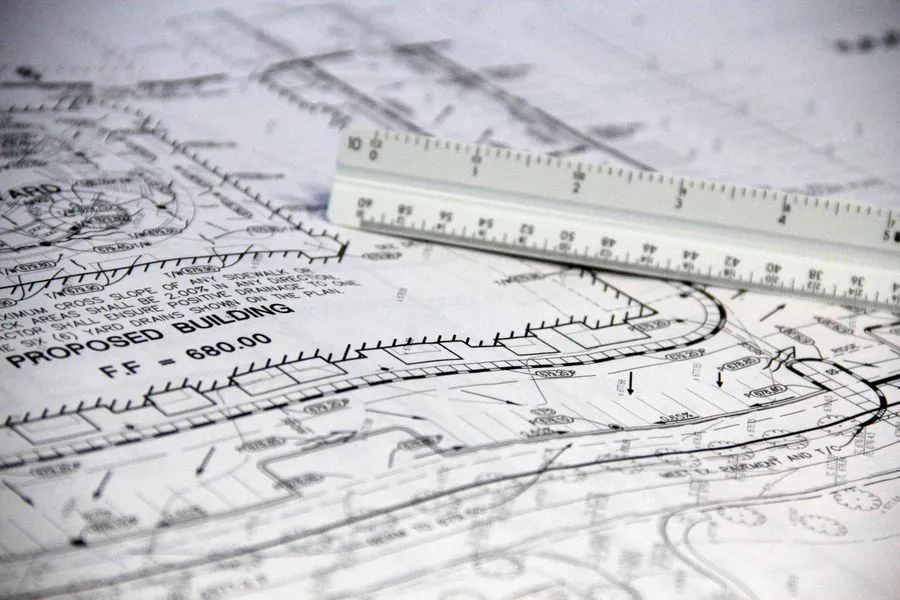
Engineering drawing set with a scale ruler

Manufacturing-Ready Output

Files that go straight to the machine — cut paths, tolerances and material callouts already sorted.

  • DXF flat patterns for laser & waterjet
  • STEP / IGES for CNC and other CAD
  • STL prepared for 3D printing
  • Tolerances, GD&T, BOM & title blocks

Capabilities

What You Can Hand Over

Reverse engineeringMeasurements from a physical part rebuilt as a clean, editable parametric model.
Design for manufactureGeometry adjusted for the process you're actually using — cast, machined, folded or printed.
Sketch & photo conversionHand drawings, photos with reference dimensions, or PDFs turned into true CAD.
Drawing sets & revisionsTitle blocks, revision tables and BOMs kept consistent across the whole set.
Assembly & fit checksMates and interference detection to catch a clash before it costs you material.
Renders & visualsClean product visuals for pitching, tendering, manuals or your website.
Software & Formats

Delivered in Whatever Your Shop Opens

You get the editable source files as well as the neutral formats — no lock-in, no "we'll send it if you renew".

AutoCAD · DWG SolidWorks · SLDPRT / SLDASM DXF · laser & waterjet STEP · universal 3D IGES · legacy CAD STL · 3D printing PDF · drawing sets

How It Works

Brief to Final Files

Send the Brief

Sketches, photos, a sample part, or an existing drawing — plus how it will be manufactured. We come back with scope and a fixed price.

First Draft

Typically within 48 hours of an approved brief you get the model or drawing to react to — early, before hours get sunk into the wrong idea.

Revise Until Right

Marked-up feedback, applied and returned. Parametric models mean changes propagate instead of forcing a redraw.

Handover

Final drawing set plus every source and neutral file, packaged and yours to keep — ready for the shop, the printer or the tender.

Simple Engagement

Pick Your Pace

Per Project

For a single part, drawing set, or one-off conversion.

  • Fixed price agreed before work starts
  • Two revision rounds included
  • All source & neutral files delivered
  • First draft typically in 48 hours
Get a Quote
Best Value

Retained Design Support

For companies with a steady flow of parts and revisions.

  • Monthly block of design hours
  • Priority turnaround on urgent revisions
  • Unlimited revisions within scope
  • Consistent drawing standards across your library
Discuss a Retainer

Want to see relevant work first? Ask for samples from your sector →

Common Questions

CAD Design FAQ

What's the difference between the 2D and 3D work?

2D is AutoCAD — layouts, schematics and dimensioned production drawings your shop builds from. 3D is SolidWorks — solid parts, assemblies, sheet metal and weldments you can check for fit, render, or send straight to CNC and 3D printing. Most jobs use both: model in 3D, then generate the 2D set from it so the two can never disagree.

What files do I actually receive?

Native source (DWG, SLDPRT/SLDASM) plus neutral formats anyone can open: DXF for laser and waterjet, STEP and IGES for CNC and other CAD packages, STL for 3D printing, and PDF drawing sets for review. Every file is yours — no lock-in.

Can you work from a sketch, photos, or a physical part?

Yes. Hand sketches, photos with a reference dimension, scanned legacy drawings, or measurements off an existing part all work. That last one is reverse engineering — you get back a clean parametric model you can actually modify.

Do drawings include tolerances and GD&T?

Yes — fully dimensioned with tolerances, surface finishes, material and treatment callouts, title block, revision table and BOM, with GD&T where fit or function demands it. Tell us the manufacturing method and we detail to suit it.

Get a Fixed-Price CAD Quote

Describe the part or drawing set — attach nothing for now, we'll reply within 24 hours with scope, price and timeline. No obligation.